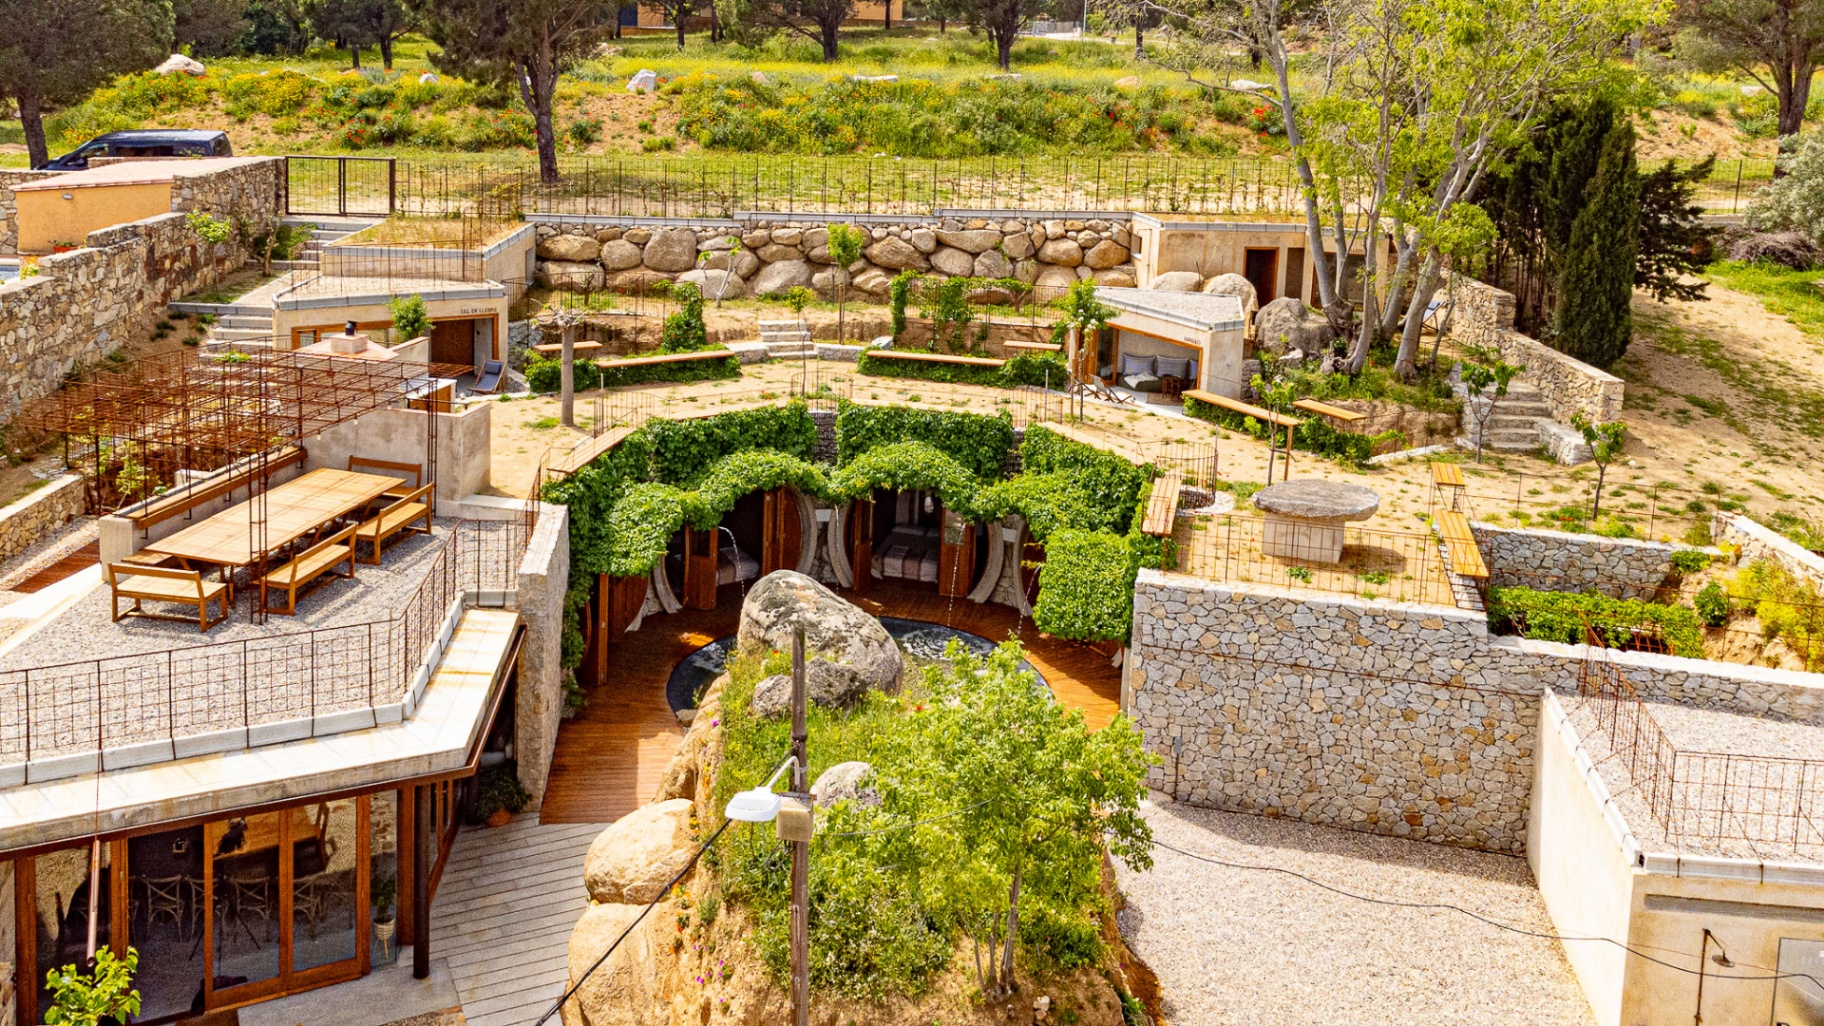
Discover the unique architecture of Toni Gironès in the Alt Empordà
Toni Gironès: The architect who listens to the earth
In the panorama of contemporary Catalan architecture, few names evoke the idea of a dialogue between human work and landscape as strongly as Toni Gironès. A graduate of the Vallès School of Architecture (ETSAV) in 1992 and Doctor of Architecture from the Polytechnic University of Catalonia, Gironès has built a solid and internationally recognised career, based on the conviction that architecture must be born from the place, not imposed upon it.
His projects —from the recovery of the Roman ruins of Can Tacó in Montornès del Vallès to the beach house in Cadaqués— share a common philosophy: architecture as an act of listening. Listening to the terrain, listening to the light, listening to the history of the place and responding with honest materials, organic forms and refined technique. At El Riad de l'Empordà, in Capmany, this philosophy has found one of its most successful and moving examples.
A project that was a finalist at the Girona Architecture Awards
El Riad de l'Empordà is no ordinary project. Its conceptual and formal quality has been recognised by specialist critics: the project was a finalist at the Architecture Awards of the Province of Girona, and its model has been selected for exhibition at the Architecture Museum of Madrid until May 2026. These accolades only confirm what any visitor perceives upon arrival: that they stand before a habitable work of art, a space that transforms the way one relates to their surroundings.
The five circular rooms: The geometry of wellbeing
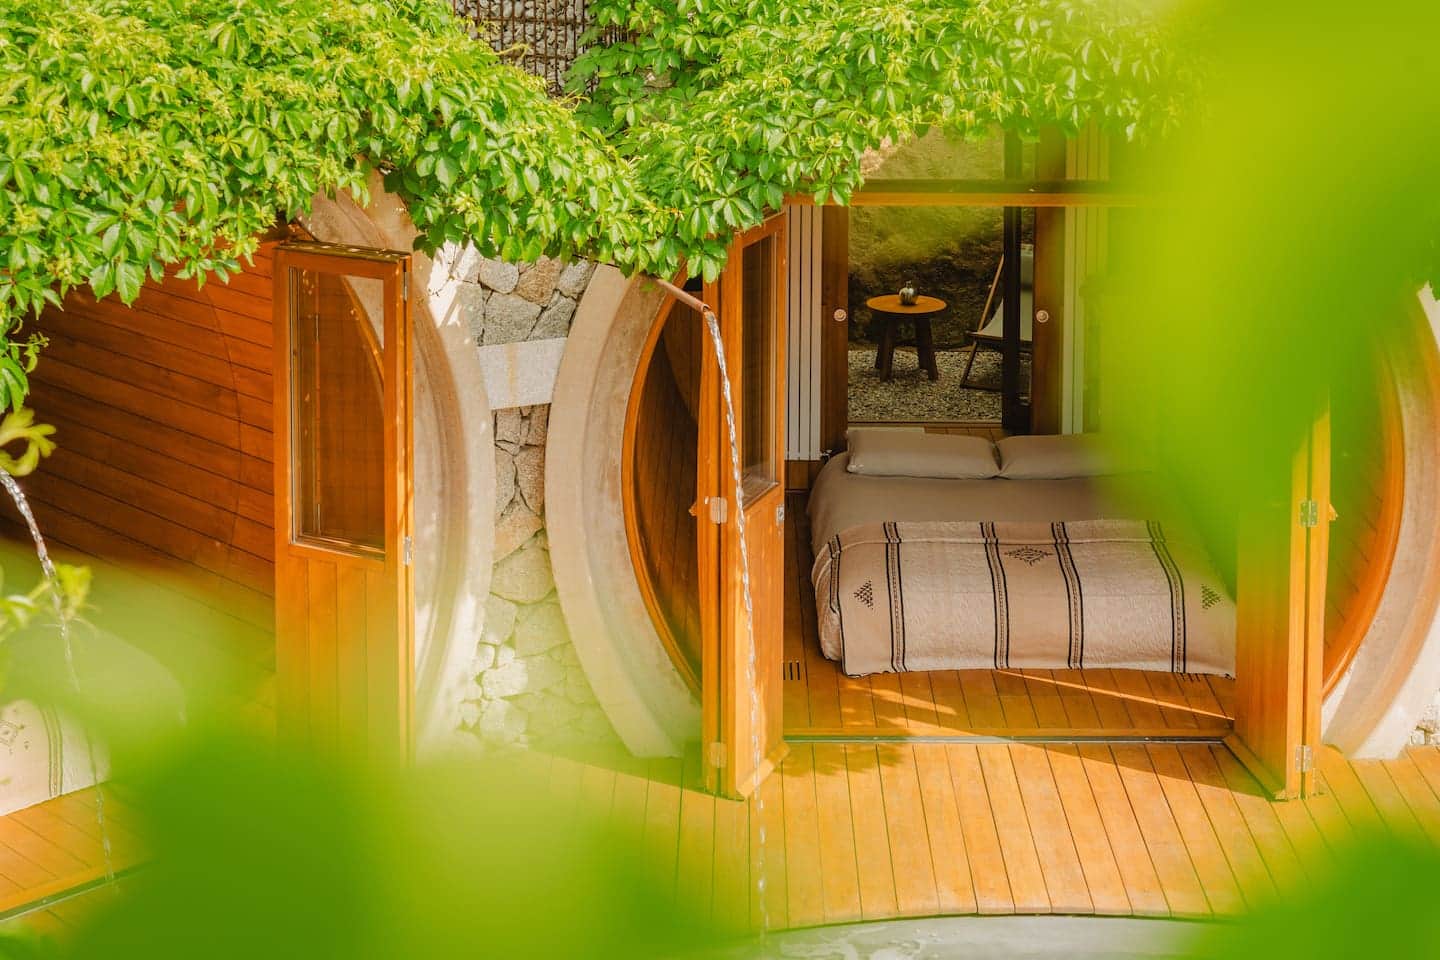
The most singular and recognisable element of El Riad de l'Empordà is, without doubt, its five circular-plan rooms, each named after a native grape variety: Moscat, Cardinal, Macabeu, Carinyena and Picapoll.
Bioclimatic sustainability: Being partially buried, the rooms harness the thermal inertia of the ground to maintain a cool and constant temperature during summer months, without the need for air conditioning. In winter, the earth acts as natural thermal insulation.
The psychology of circular form: Environmental psychology has shown that circular spaces generate a sense of security, continuity and embrace that rectangular forms cannot replicate. Sleeping in a round room is an experience the brain perceives as comforting and liberating.
Materials that breathe: The rooms are built primarily from chestnut wood, a local, durable and low-impact material. Large openings of up to four glass panels blur the boundary between interior and the private riverstone patio.
Intelligent space design: To maximise space in a circular floor plan, Gironès has incorporated storage solutions inspired by naval architecture: built-in wardrobes beneath the wooden floor, recessed shelves and discreet hooks.
The huts: The memory of the landscape
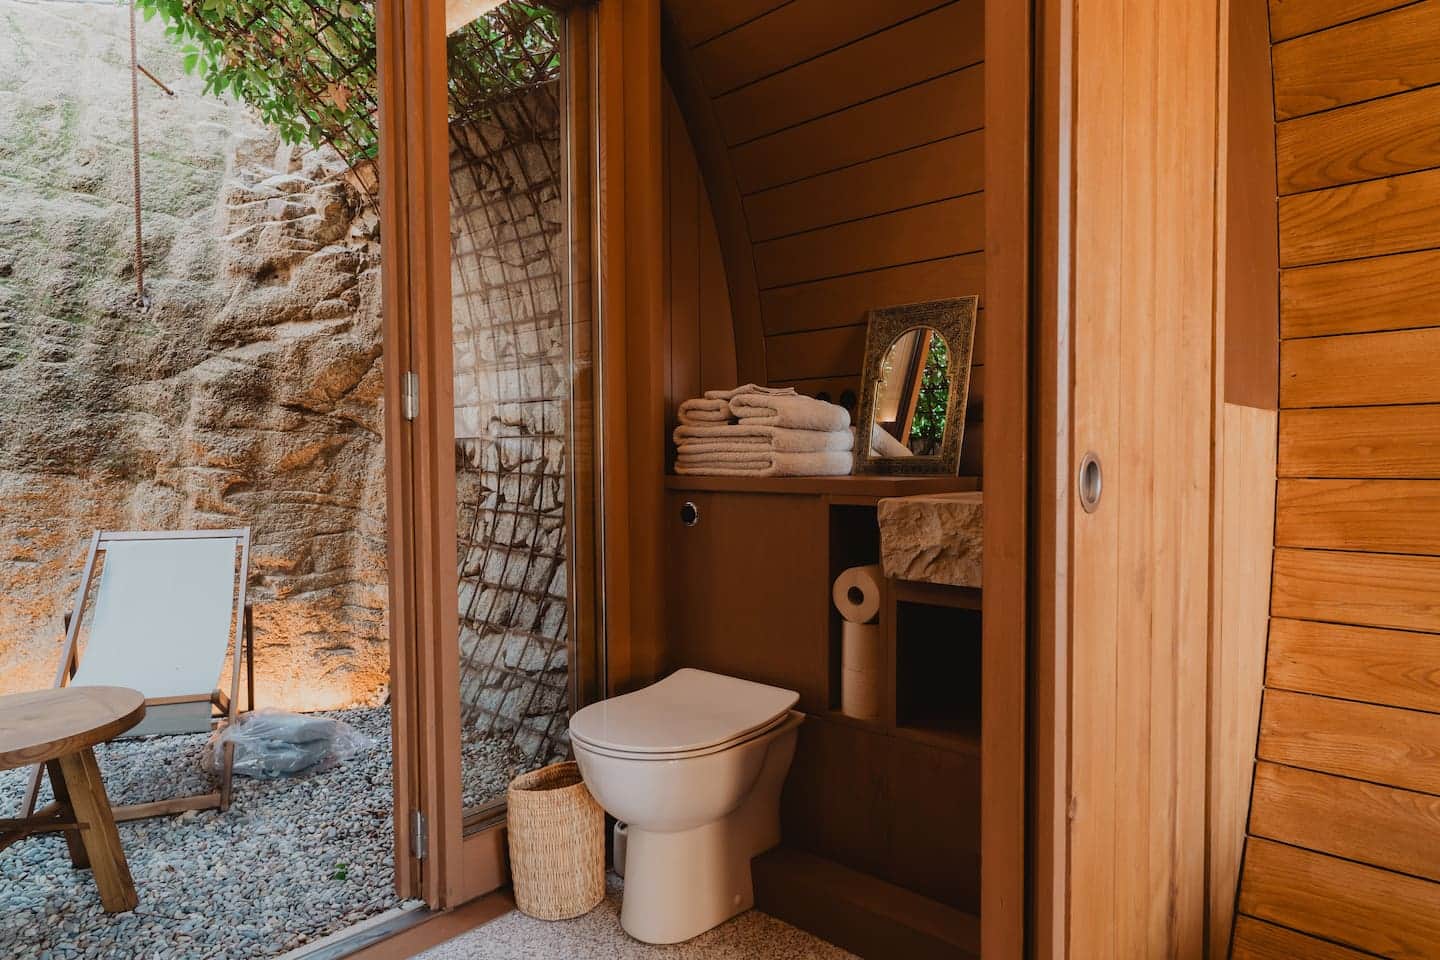
On the upper level of the garden, two spaces complement El Riad de l'Empordà's offering: the Ull de Llebre and Lledoner huts. Inspired by the ancient dry-stone constructions that farmers and shepherds of the Empordà built in the fields to shelter from sun and tramontane, these rooms represent Gironès's desire to recover and reinterpret the memory of the landscape.
Gironès has taken this ancestral typology and reinterpreted it in a contemporary key, incorporating radiant heating, luxury bathrooms with recycled Macael marble basins, private riverstone terraces and panoramic views of the Serra de l'Albera.
Materials as manifesto: Stone, wood and iron
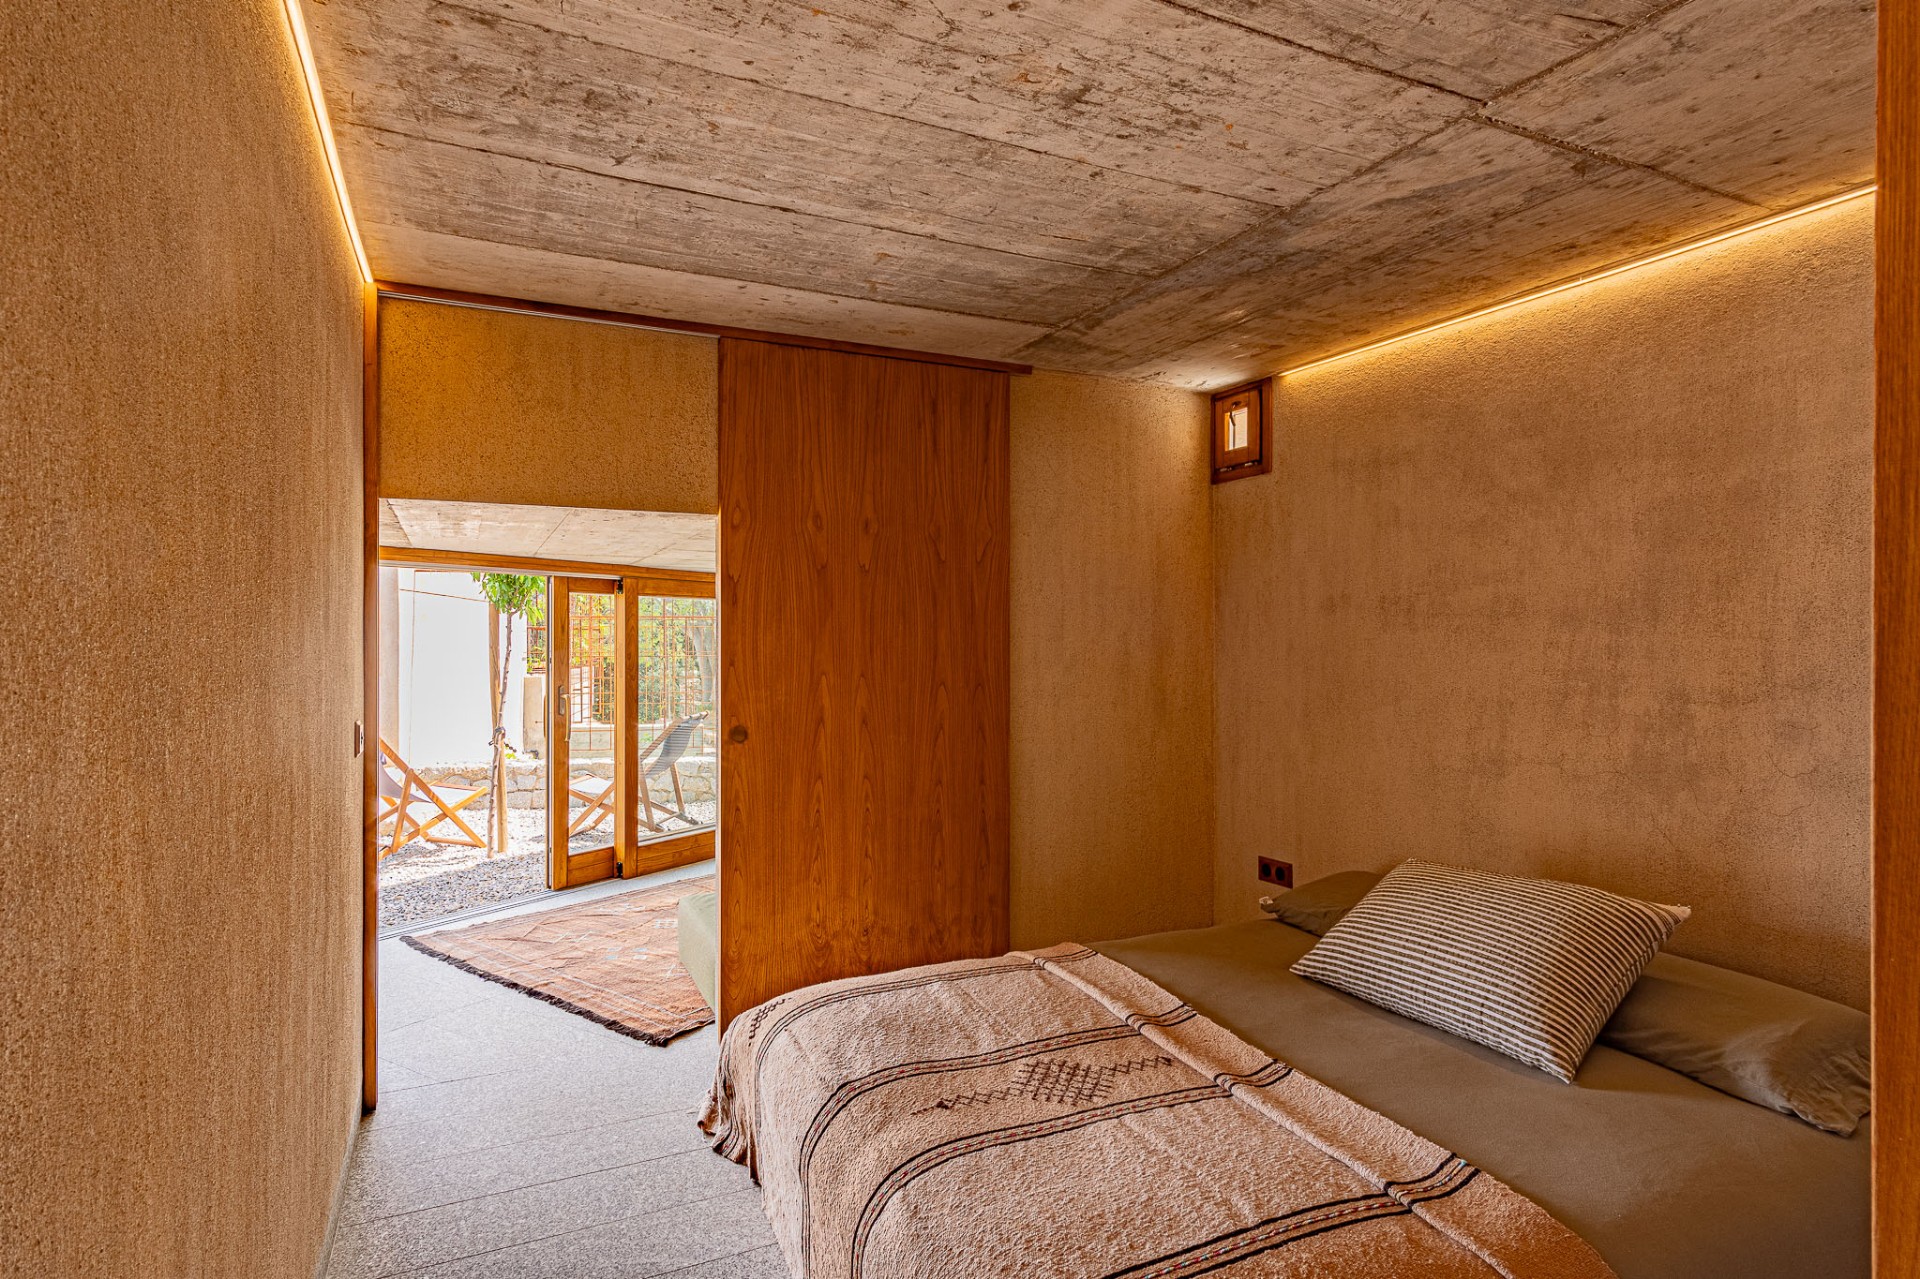
Riverstone appears in the private patios of each room, in the garden paths and in the bathrooms. Its rounded texture and grey and ochre tones evoke the beds of the Albera rivers.
Chestnut wood is the dominant material in the rooms. Chestnut is a local wood, abundant in the forests of Garrotxa and Alt Empordà, that ages gracefully and acquires over time a warm and elegant patina.
Iron appears in the structural and decorative details, providing an industrial and contemporary counterpoint that balances the warmth of the wood and stone.
A work that inspires: El Riad de l'Empordà at the Architecture Museum of Madrid
The most recent and significant recognition of the project has been the selection of its model for exhibition at the Architecture Museum of Madrid, where it can be visited until May 2026. This presence in a national reference exhibition space underlines not only the architectural value of the house, but also its role as a model for housing integrated into the territory.
Stay in a work of art
Visiting El Riad de l'Empordà is an experience that goes far beyond accommodation. It is an immersion in the philosophy of an architect who has devoted his life to proving that architecture can be, at once, beautiful, sustainable and profoundly human. Come and discover it.